Details
Welcome to this beautifully refreshed 4-bedroom, 2.5-bath home offering a spacious and functional floor plan designed for modern living. Featuring one bedroom on the ground floor, this home provides exceptional flexibility for guests, a home office, or multi-generational living.
Step inside to a freshly painted interior and brand-new 12mm waterproof laminate flooring, creating a clean, modern feel throughout. The open-concept living spaces are filled with natural light and flow comfortably into the updated kitchen, featuring granite countertops, recessed lighting, and ample cabinet space.
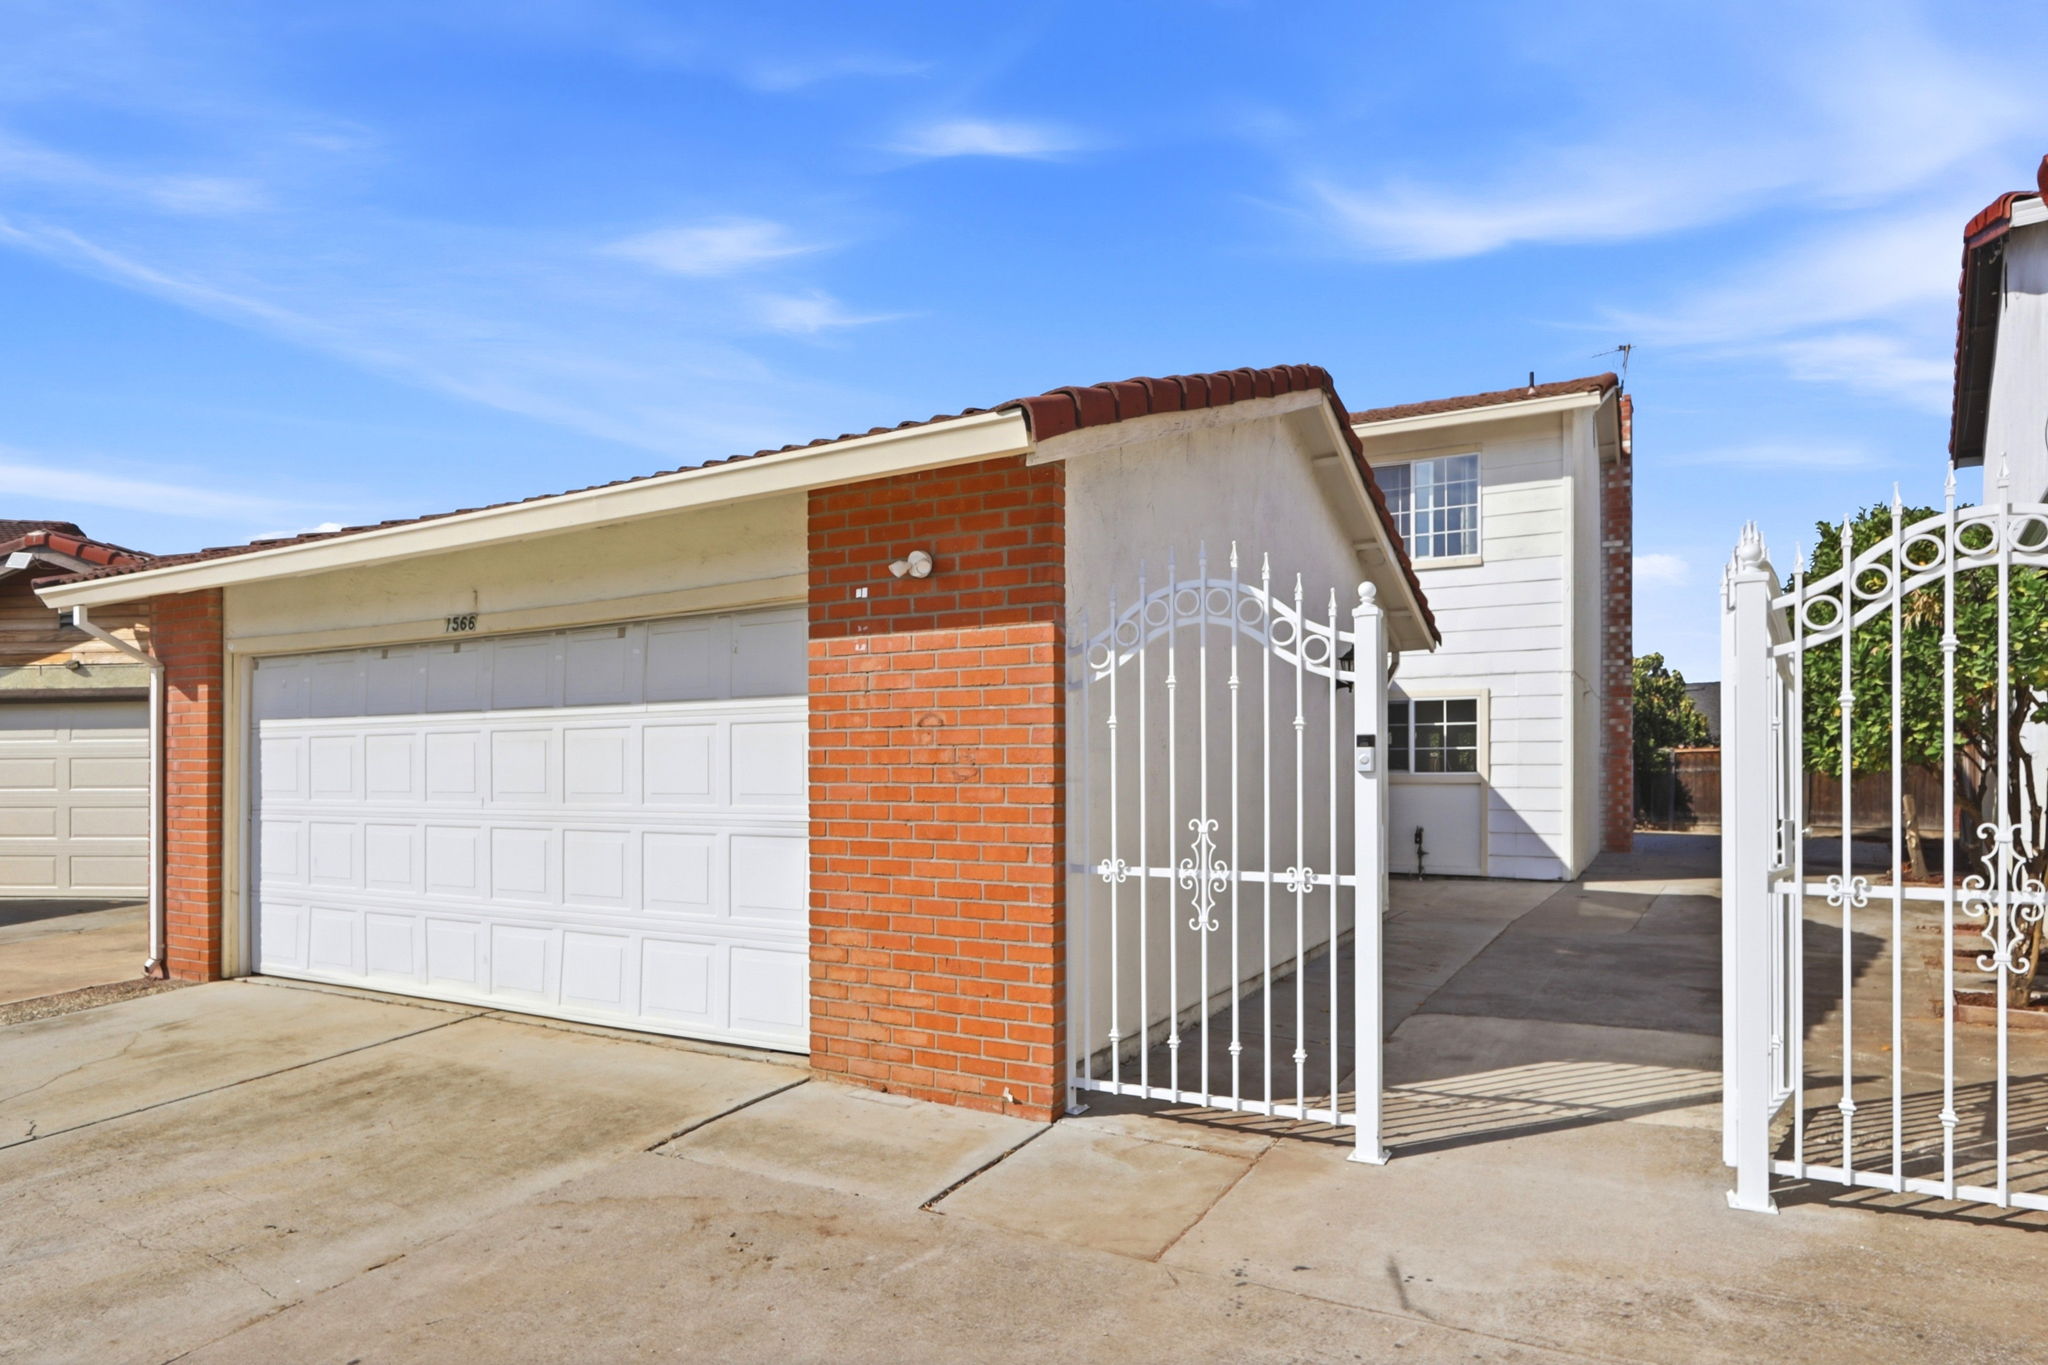
Outside, the gated entry and spacious side and backyard areas are finished with attractive pavers, creating a low-maintenance outdoor space that's ideal for entertaining, dining, or relaxing without extensive yard upkeep.
Additional highlights include a durable tile roof, central heating, dual-pane windows, newer water heater, epoxy-finished garage floor, and recessed lighting. The thoughtfully designed layout offers plenty of space for everyday living while providing the flexibility today's buyers are looking for.
Conveniently located near major freeways including 280, 680, 87 and 101, making commuting throughout Silicon Valley a breeze. Close to shopping, dining, schools, and everyday conveniences.
Move-in ready, thoughtfully updated, and offering four bedrooms with a versatile floor plan—this is a home you won't want to miss. Come see all it has to offer before it's gone!
-
$998,800
-
4 Bedrooms
-
2.5 Bathrooms
-
1,408 Sq/ft
-
Lot 3959 Acres
-
2 Parking Spots
-
Built in 1977
-
MLS: ML82057627
Images
Floor Plans
Videos
Contact
Feel free to contact us for more details!